Skip to main content
Projects
Residential
Commercial
Educational
On the Drawing Board
About Us
Practice Profile
Philosophy
Directors
Process
Sustainability
Awards
FAQs
Contact
Phone:
03 307 1126
Email:
info@cmarchitecture.co.nz
Projects
Residential
Commercial
Educational
On the Drawing Board
About Us
Practice Profile
Philosophy
Directors
Process
Sustainability
Awards
FAQs
Contact
Phone:
03 307 1126
Email:
info@cmarchitecture.co.nz
Architecture shaped by people and place.
Architecture shaped by people and place.
From family homes to commercial builds and community spaces, our work spans the South Island — from Canterbury through to the Southern Lakes. Browse by category, or see what’s currently on the drawing board.
All
Residential
Commercial
Educational
On the Drawing Board
Residential
Falcon Lodge
View Project
Residential
Tuscany Downs
View Project
Residential
Engawa House
View Project
Residential
The Perfect Blend
View Project
Residential
Wanaka Retreat
View Project
Residential
Gleniti Farmhouse
View Project
Residential
The Essence of Home
View Project
Residential
Lifestyle Transformation
View Project
Residential
Snowgrass Hutt
View Project
Residential
Urban Retreat
View Project
Residential
Canal Views
View Project
Residential
Legacy Revival
View Project
Residential
Rural Retirement
View Project
Residential
Longbeach House
View Project
Residential
Kennedy Quay
View Project
Residential
Gleniti Oasis
View Project
Residential
Twin Gables
View Project
Residential
Penscroft
View Project
Residential
Lakeside Boat House
View Project
Residential
Mona Whey
View Project
Residential
Reserve House
View Project
Residential
Kirimoko
View Project
Residential
Rural Lifestyle
View Project
Residential
Linksgate House
View Project
Commercial
Burnett House
View Project
Commercial
Shore Construction HQ
View Project
Commercial
Ray Mayne Hose & Fittings Ltd
View Project
Commercial
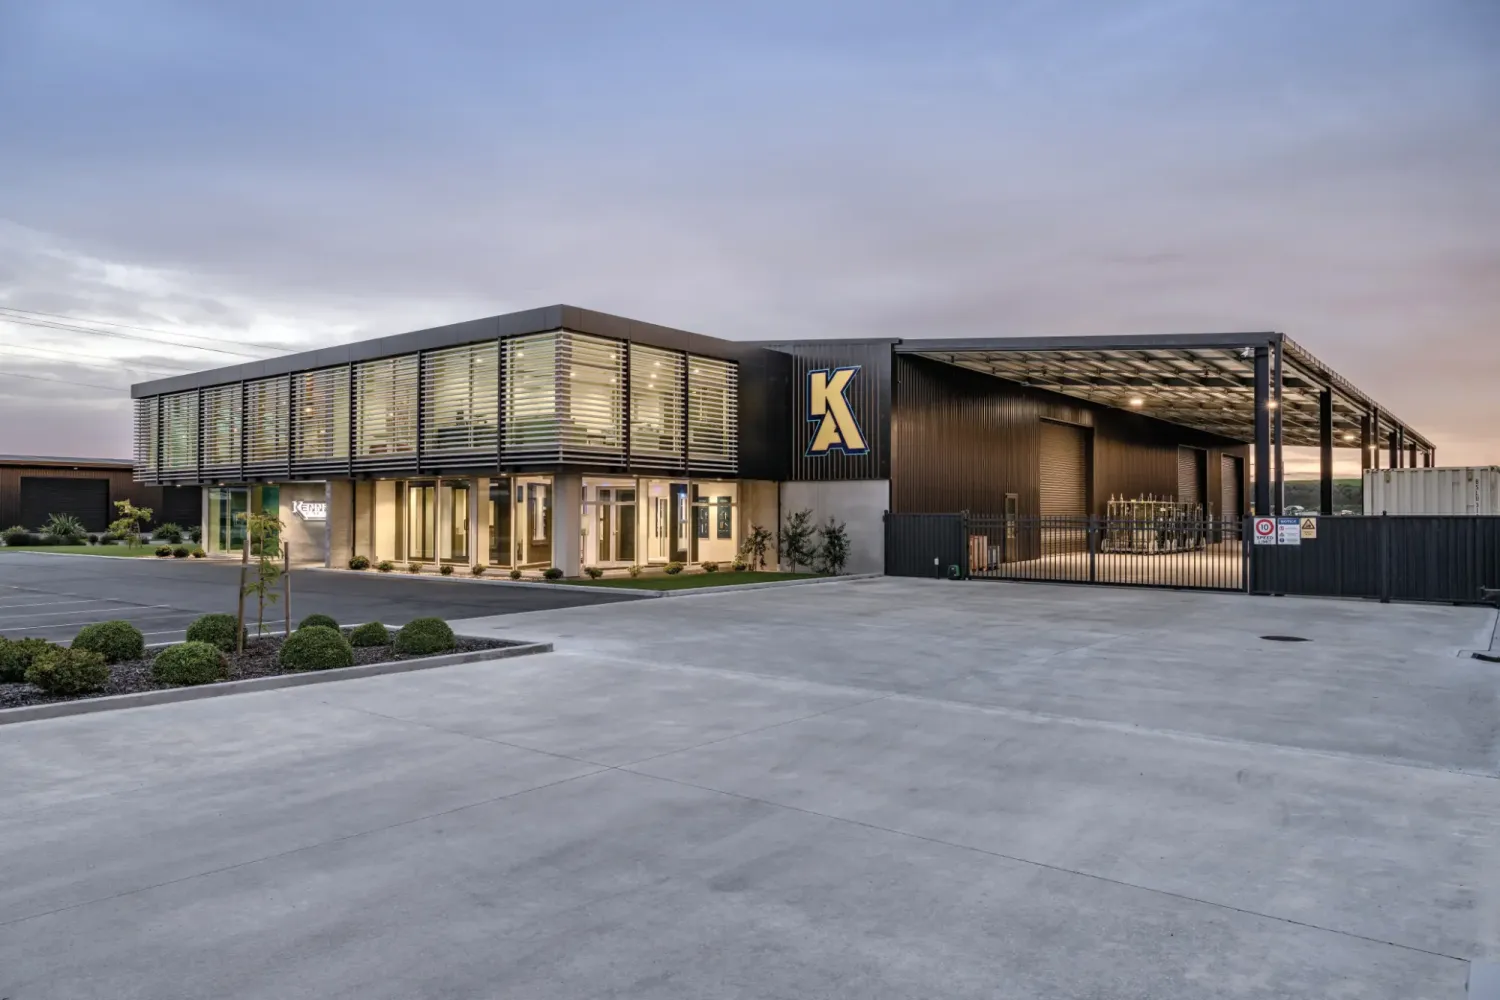
Kennedy Aluminium
View Project
Commercial
Smith Seeds
View Project
Commercial
Precision Cutting & Processing Ltd
View Project
Commercial
Markham Junction West
View Project
Commercial
Markham Junction East
View Project
Commercial
Hydraulink Mid Canterbury
View Project
Commercial
Stake Glass
View Project
Educational
Brockville Primary
View Project
Educational
Aoraki Mt Cook School
View Project
Educational
Ladbrooks School Classroom
View Project
Educational
Springston Primary School
View Project
Educational
Hurunui College
View Project
Educational
Wakanui School Administration Building
View Project
Educational
Hororata Primary School Classroom
View Project
Educational
Ashburton Borough School
View Project
On the Drawing Board
Tai Tapu Farm House
View Project
On the Drawing Board
HQ Building
View Project
On the Drawing Board
Mayfield Home
View Project
On the Drawing Board
Commercial HQ
View Project
On the Drawing Board
Wanaka Lifestyle House
View Project
On the Drawing Board
Twizel House
View Project
On the Drawing Board
Timaru Home
View Project
On the Drawing Board
Tauranga House
View Project
On the Drawing Board
Lauriston Home – Under Construction
View Project
On the Drawing Board
Charcoal Barn – Under Construction
View Project
On the Drawing Board
Country Abode
View Project
On the Drawing Board
Prebbleton Lifestyle
View Project
On the Drawing Board
Wanaka Home – Under Construction
View Project
On the Drawing Board
Canterbury Motel
View Project
On the Drawing Board
Timaru Townhouses – Under Construction
View Project
On the Drawing Board
Kakariki View House – Under Construction
View Project
On the Drawing Board
Kakariki House – Under Construction
View Project
On the Drawing Board
Brookside Motel Rolleston – Under Construction
View Project
On the Drawing Board
Broadfields House – Under Construction
View Project
On the Drawing Board
Casebrook CHCH – Under Construction
View Project
On the Drawing Board
Day Spa & Wellness
View Project
On the Drawing Board
Ashburton Commercial Building
View Project
On the Drawing Board
Hadlow House – Timaru – Under Construction
View Project
On the Drawing Board
May Brothers HQ – Under Construction
View Project
On the Drawing Board
Canterbury Farm House Alterations
View Project
On the Drawing Board
Westview Wanaka
View Project
On the Drawing Board
Wanaka Retreat
View Project
On the Drawing Board
Rakaia House
View Project
On the Drawing Board
Hungtington House
View Project
On the Drawing Board
Farmhouse Villa Rennovation
View Project
On the Drawing Board
Douglas Drive House – Under Construction
View Project
On the Drawing Board
Geraldine Apartments
View Project
On the Drawing Board
Wanaka Hillside Home – Under Construction
View Project
On the Drawing Board
Timaru Townhouse Development
View Project
On the Drawing Board
Southern Lake House
View Project
On the Drawing Board
Omarama Accommodation Pods
View Project
On the Drawing Board
Lake Retirement House – Under Construction
View Project
On the Drawing Board
Timaru Farmhouse
View Project
On the Drawing Board
Courtyard House – Twizel – Under Construction
View Project
On the Drawing Board
Timaru Lifestyle House
View Project
On the Drawing Board
Highfield House Timaru – Under Construction
View Project
On the Drawing Board
Kakariki Golf Course House – Under Construction
View Project
On the Drawing Board
Oak Grove – Under Construction
View Project
On the Drawing Board
Lake Hood Home
View Project
On the Drawing Board
Kakariki House
View Project
On the Drawing Board
Commercial Development
View Project
On the Drawing Board
Ashburton Lifestyle
View Project
On the Drawing Board
Kakariki Pavillions
View Project